Direct Access To All Multiple Listings Like Realtors®

(Prices and inventory current as of Nov 30, 1999)

See Pictures and updates (icon)See photos and updates from listings directly in your feed

Share with you friends (icon)Share your favorite listings with friends and family

Save your search (icon)Save your search and get new listings directly in your mailbox before everybody else

Direct Access To All Multiple
Listings Like Realtors®

(Prices and inventory current as of Nov 30, 1999)

See Pictures and updates (icon)See photos and updates from listings directly in your feed

Share with you friends (icon)Share your favorite listings with friends and family

Save your search (icon)Save your search and get new listings directly in your mailbox before everybody else

Sign Up

it's quick and easy

We'll never post to social networks

or

  • This field is for validation purposes and should be left unchanged.

Already an account? Log in here

Log in

Please check username or password!

No account yet? Register here

Password forgotten? Reset your password

Reset your password

The email address does not seems to be correct!

Please check your email to reset your password

No account yet? Register here

Sign-up for FREE !

Sign-up to save your favorites.
By creating an account we can offer you even more then just saving your favorites:

Get new properties in your mailbox before anybody else

Easily save you searches

Receive handy tips and tricks on buying a new house

Register NOW

Already an account? Login here

1203 G St NE, Washington, DC 20002

$1,476,000 (Active)
All pictures
Listed by: John Bratton - Bratton Realty

1203 G St NE, Washington, DC 20002

$$1,476,000
Active
est.$1,476,000/month.
4 beds. 3 baths. 2,037 Sqft.

Get More Info

  • This field is for validation purposes and should be left unchanged.

Payment Calculator

$/mo
Interest Rate,
This product uses the FRED® API but is not endorsed or certified by the Federal Reserve Bank of St. Louis.

1203 G St NE, Washington, DC 20002

$1,476,000
Active
est.$1,476,000/month.
4 beds 3.5 baths 2,037 Sq.ft.
Download Listing As PDF

Generating PDF

Property details for 1203 G St NE, Washington, DC 20002
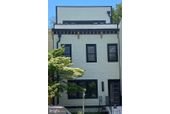
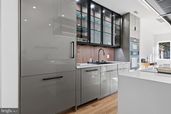
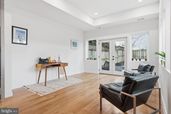
Step into the pinnacle of urban sophistication at 1203 G ST NE, Washington DC 20002—a true masterpiece set to dominate the 2026 real estate landscape as the ultimate Hot House. This bespoke Mid-Century Modern residence redefines luxury living, strategically located between the influential Capitol Hill and the vibrant Atlas District, showcasing one of the most architecturally brilliant and exquisitely designed new constructions the DMV has ever seen. Consider the math: $1,476,000 ÷ 3,038 sq ft = $486/sq ft for brand-new 2026 construction with a full Miele suite, custom STOL Industries steel cabinetry, dual owner’s suites, a third-level deck, and a Falmec workstation hood. Comparable new builds are trading at $650–$750/sq ft. This is the gap most buyers have been waiting for. This is the time to get much more for less! Spanning over 3,200 square feet across three impressive levels, this magnificent single-family home offers 4 well-appointed bedrooms and 3.75 upscale bathrooms. Each space is meticulously curated to provide an atmosphere of elegance, featuring a stately living room, refined dining room, airy solarium, and a double-wide kitchen equipped with a wet bar and coffee station. At the core of this home lies an extraordinary island—more than just a culinary center, it is a sophisticated gathering point that effortlessly transitions from intimate gatherings to extravagant celebrations. The kitchen itself is a showstopper, adorned with a Falmec workstation hood that epitomizes the seamless blend of modern style and practicality. This state-of-the-art piece doubles as a high-tech vent for the Miele cooktop while providing an inspiring space for meal preparation. Picture fresh herbs flourishing in its integrated reservoir as you entertain around the opulent waterfall island, designed to comfortably accommodate four. Culinary enthusiasts will revel in the complete Miele appliance suite, featuring a grand 36” refrigerator, an adjustable dishwasher, a cutting-edge wall oven designed for precise baking with moisture control, a speedy oven for quick meal preparations, and a warming drawer boasting specialized settings. The custom black steel glass cabinetry by STOL Industries and smartly designed workstation sink highlight the unrivaled quality and attention to detail that epitomize this Mid-Century Modern home. An artistic staircase serves as a striking focal point, enhancing the overall experience as you ascend through this luxe dwelling. The second floor showcases two opulent owner’s suites, each thoughtfully designed to exude both space and elegance. One suite features a lavish soaking tub, smart toilet, and a deluxe shower, while the other dazzles with floor-to-ceiling casement windows that flood the room with natural light. An efficiently placed laundrette on this level adds to the convenience in this upscale residence. On the top floor, discover a versatile lounge or study that effortlessly embraces the outdoors. A wall of windows and doors leads to an expansive third-level deck—your perfect backdrop for evening cocktails, cozy movie nights, or chic album release parties. The curb appeal of this newly constructed gem is as striking as it is inspiring, offering a glimpse into the luxurious features that lie within. While the home pays homage to the historic charm of Capitol Hill, it boldly embodies a forward-thinking spirit from front to back. The fully fenced backyard ensures privacy and tranquility, creating an idyllic retreat for relaxation, gardening, or celebrating memorable moments.
Broker details: Bratton Realty

Listed by: John Bratton
Listagent State License: IB98359041
Property Description

MLS Information

  • Listing: DCDC2249362
  • Listing Last Modified: 2026-07-23

Property Details

  • Standard Status: Active
  • MLS Status: ACTIVE
  • Property style: Federal
  • Built in: 2026
  • Subdivision: CAPITOL HILL NORTH

Geographic Data

  • County: WASHINGTON
  • MLS Area: CAPITOL HILL NORTH
  • Directions: Maryland Ave NE to 13Th ST to G ST NE. House on the left side.
Features

Interior Features

  • Bedrooms: 4
  • Full baths: 3.5
  • Half baths: 1
  • Living area: 3038
  • Fireplaces: 1

Exterior Features

    Parking

      Utilities

      • Sewer: Public Sewer
      • Water: Public
      • Heating: Hot Water, Electric
      Property Information

      Tax Information

      • Tax Annual Amount: $7,636

      Disclaimer

      The data relating to real estate for sale on this website appears in part through the BRIGHT Internet Data Exchange program, a voluntary cooperative exchange of property listing data between licensed real estate brokerage firms in which participates, and is provided by BRIGHT through a licensing agreement. Some properties which appear for sale on this website may no longer be available because they are under contract, have Closed or are no longer being offered for sale. The information provided by this website is for the personal, non-commercial use of consumers and may not be used for any purpose other than to identify prospective properties consumers may be interested in purchasing.

      Step 1 of 6

      Your mortgage approval starts here.

      Answer some questions to receive your approval letter. Get started now - no commitment needed.

      Home Description

      Thumbnail 1
      Thumbnail 2
      Thumbnail 3
      Thumbnail 4
      Thumbnail 5
      Thumbnail 6
      Thumbnail 7
      Thumbnail 8
      Thumbnail 9
      Thumbnail 10
      Thumbnail 11
      Thumbnail 12
      Thumbnail 13
      Thumbnail 14
      Thumbnail 15
      Thumbnail 16
      Thumbnail 17
      Thumbnail 18
      Thumbnail 19
      Thumbnail 20
      Thumbnail 21
      Thumbnail 22
      Thumbnail 23
      Thumbnail 24
      Thumbnail 25
      Thumbnail 26
      Thumbnail 27
      Thumbnail 28
      Thumbnail 29
      Thumbnail 30
      Thumbnail 31
      Thumbnail 32
      Thumbnail 33
      Thumbnail 34
      Thumbnail 35
      Thumbnail 36
      Thumbnail 37
      Thumbnail 38
      Thumbnail 39
      Thumbnail 40
      Thumbnail 41
      Thumbnail 42
      Thumbnail 43
      Thumbnail 44
      Thumbnail 45
      Thumbnail 46
      Thumbnail 47
      Thumbnail 48
      Thumbnail 49
      Thumbnail 50
      Thumbnail 51
      Thumbnail 52
      Thumbnail 53
      Thumbnail 54
      Thumbnail 55
      Thumbnail 56
      Thumbnail 57
      Thumbnail 58
      Thumbnail 59
      Thumbnail 60
      Thumbnail 61
      Thumbnail 62
      Thumbnail 63